1055 Whitehawk Trail
Lawrenceville, GA 30043
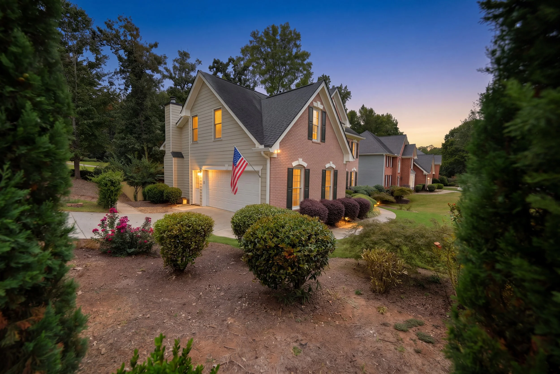
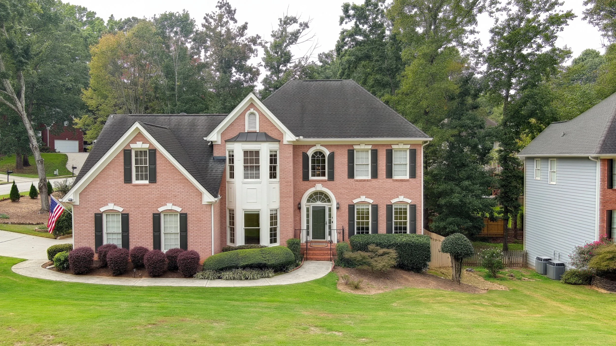
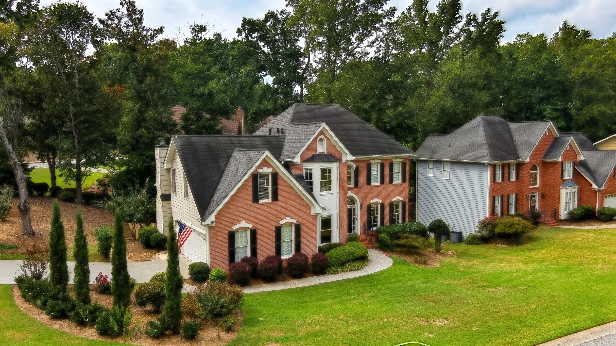
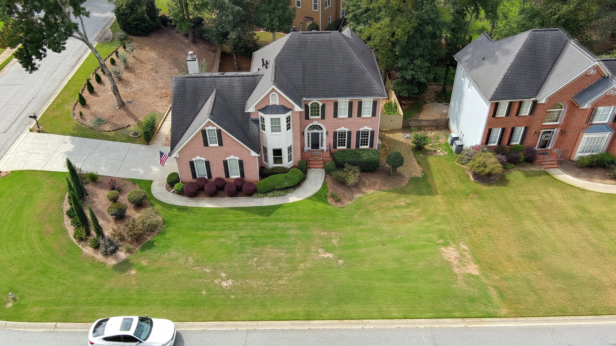
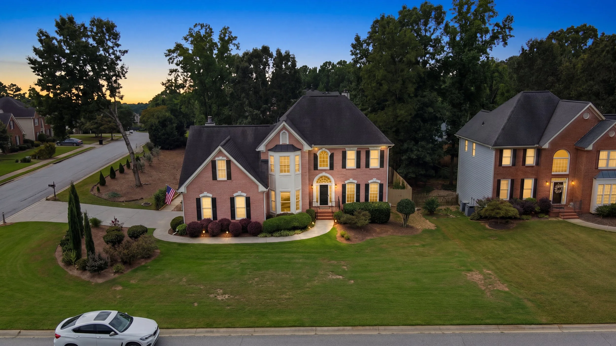
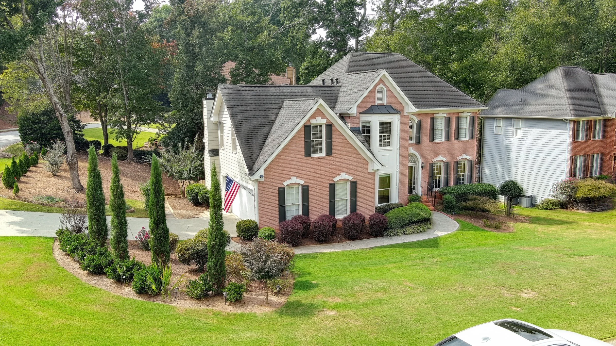
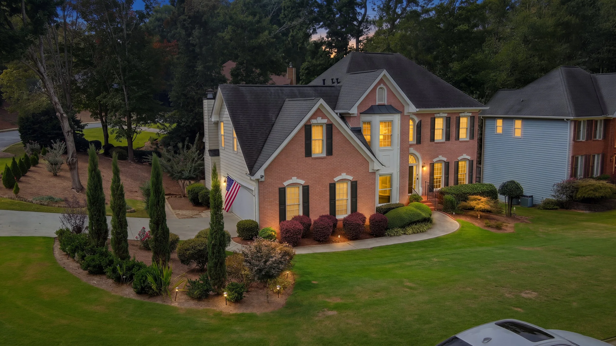
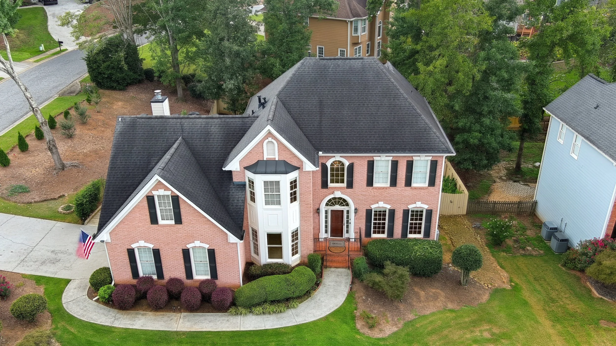
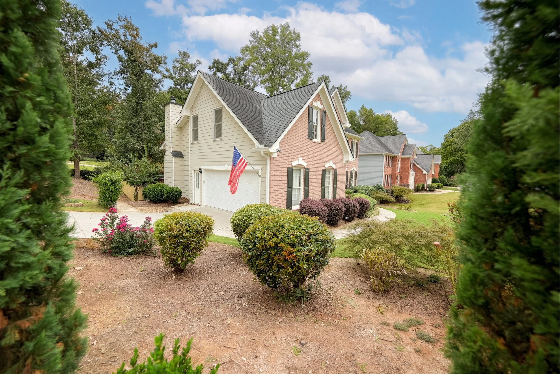
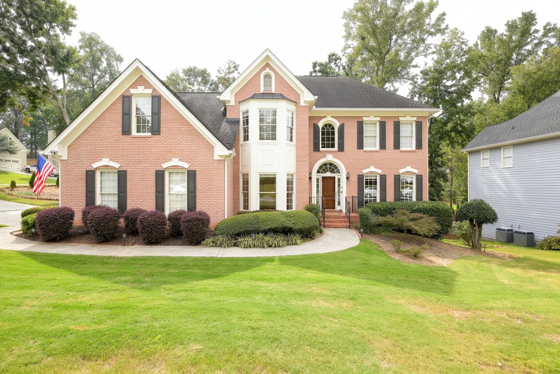
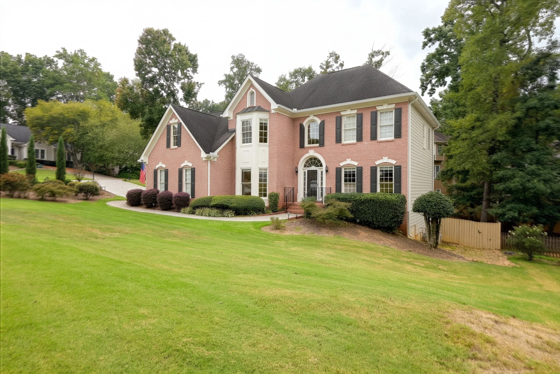
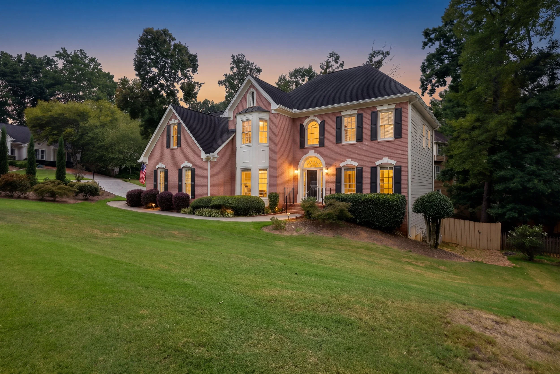
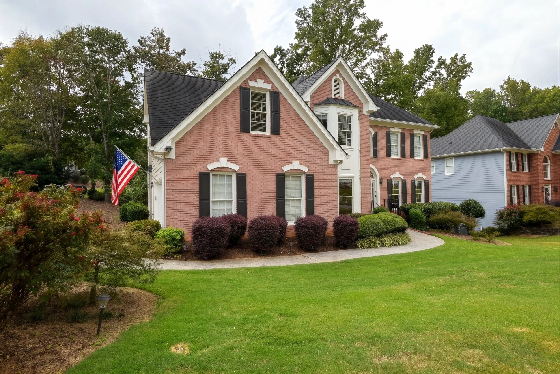
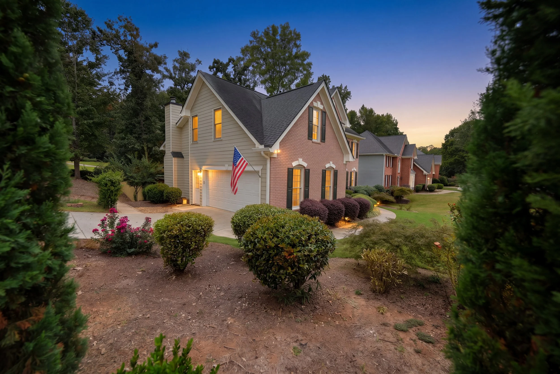
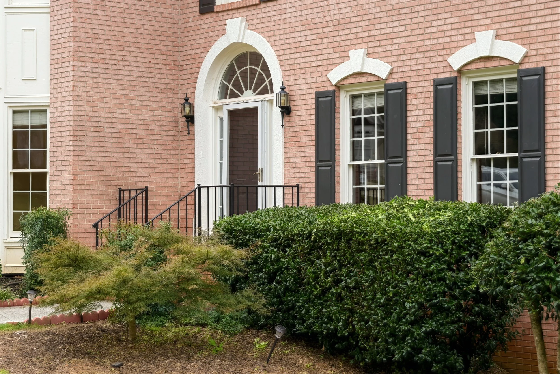
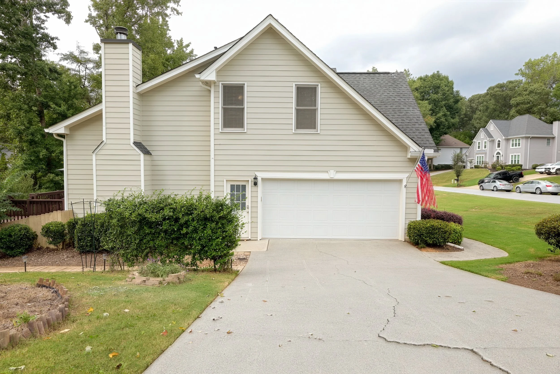
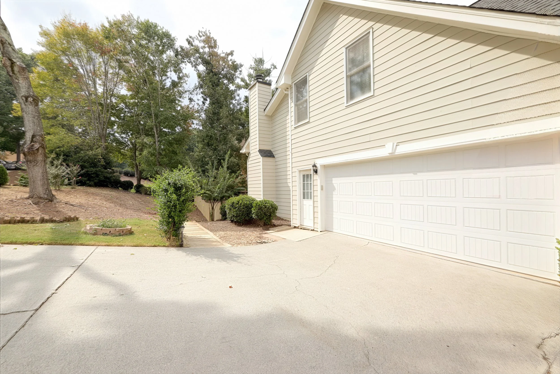
Welcome to 1055 Whitehawk Trail-a spacious, beautifully maintained home designed for growing, multigenerational, and extended families in a desirable Lawrenceville neighborhood.
A rare opportunity to own a home that can grow and adapt with your family. Come see all that 1055 Whitehawk Trail has to offer!
Come see all that 1055 Whitehawk Trail has to offer!
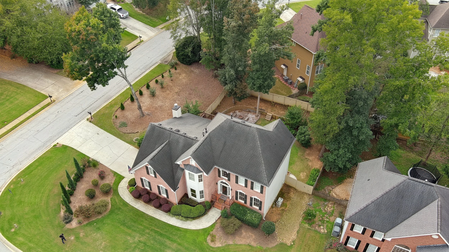
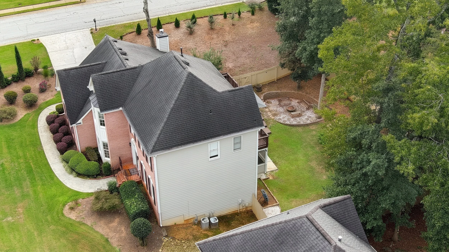
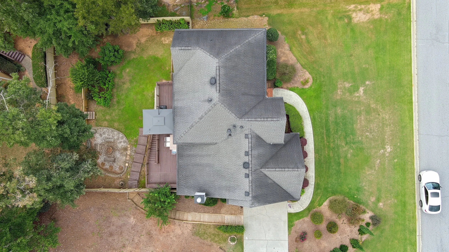
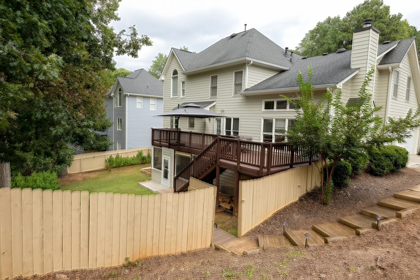
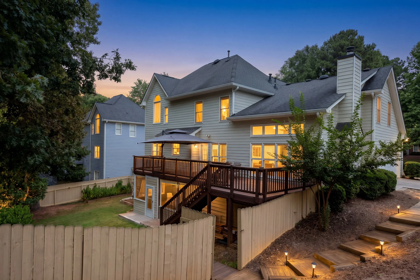
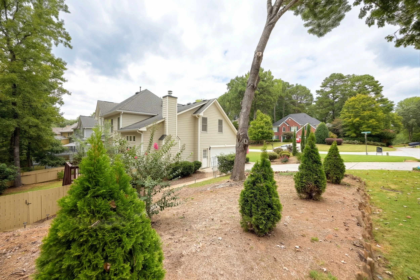
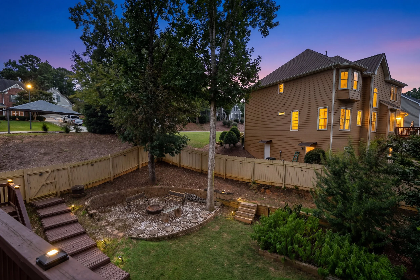
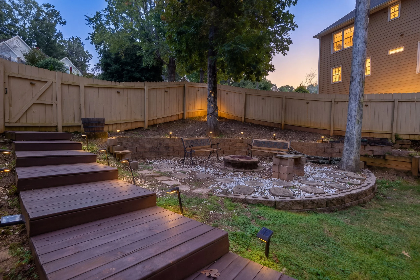
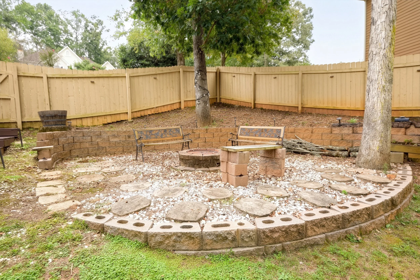
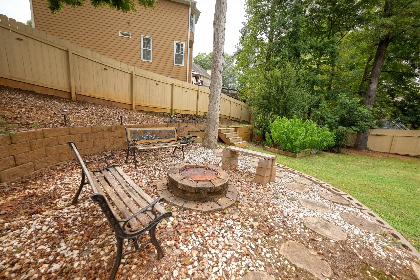
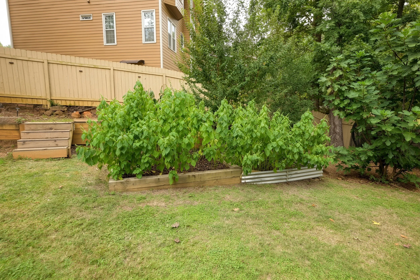
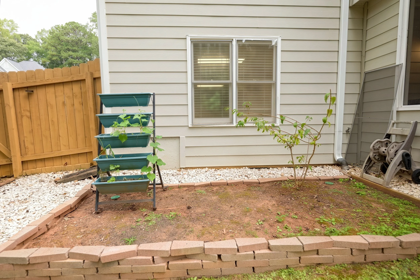
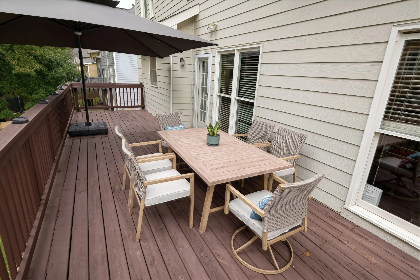
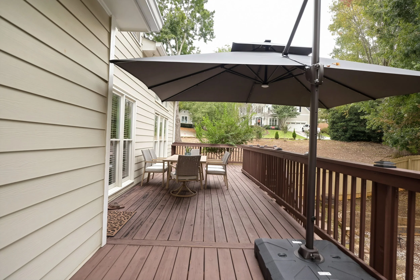
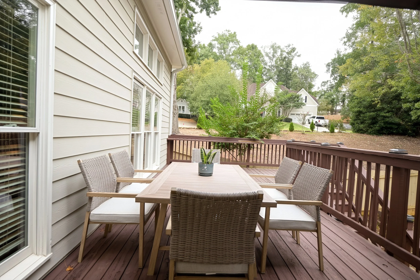
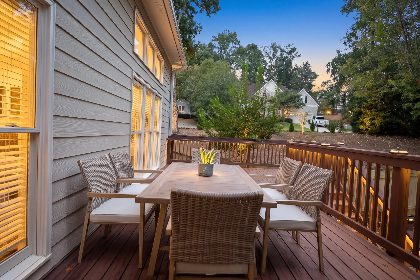
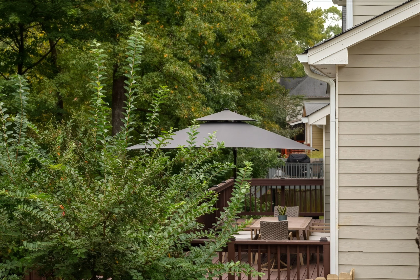
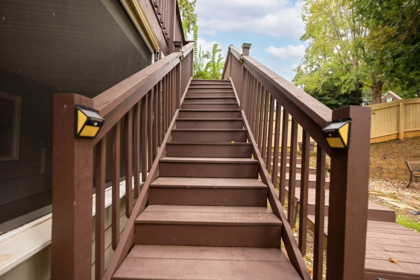
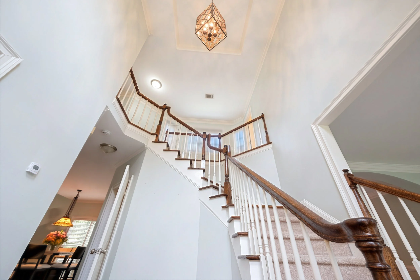
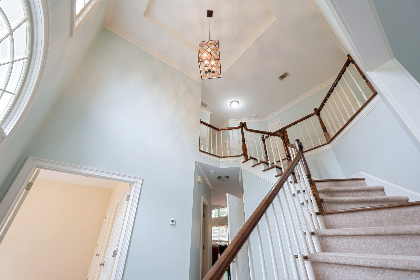
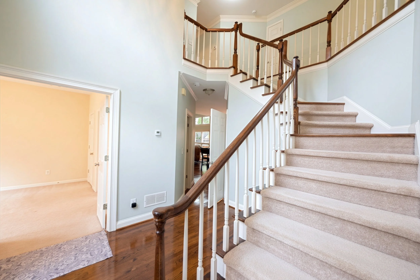
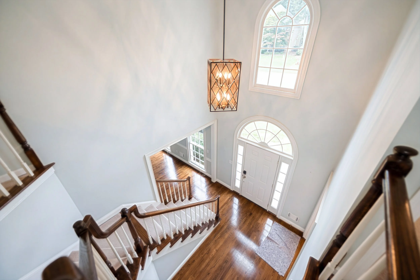
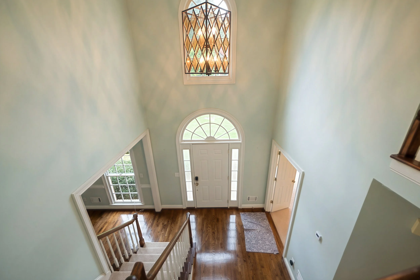
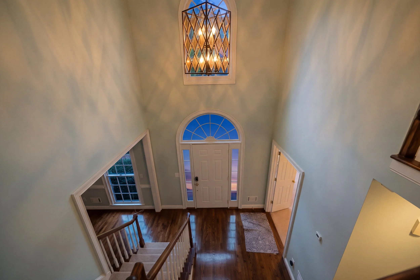
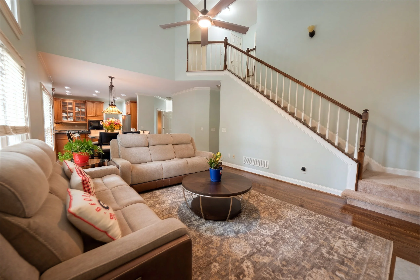
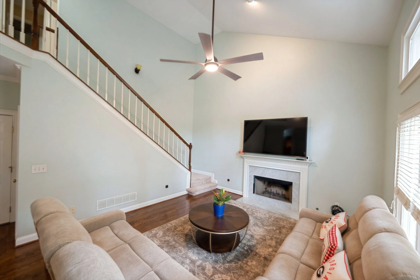
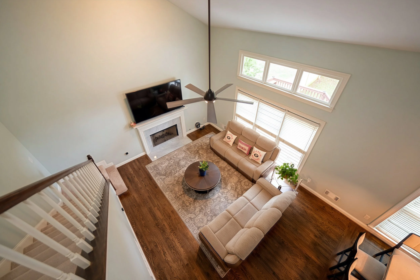
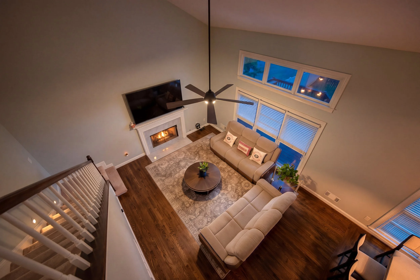
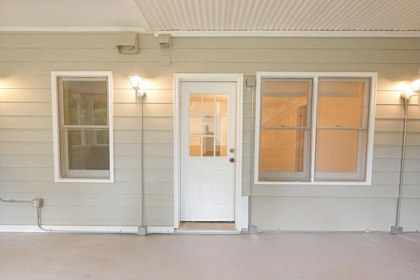
Enjoy outdoor living with a large deck, finished sunroom, and private backyard-perfect for entertaining, relaxing, or gathering around the fire. Inside, dual grand staircases add distinctive architectural character.
Conveniently located near shopping, dining, parks, major roadways, and everyday amenities, with access to the highly sought-after Peachtree Ridge school cluster. A rare opportunity to own a home that can grow and adapt with your family.
Exceptional combination of space, privacy, and flexibility.
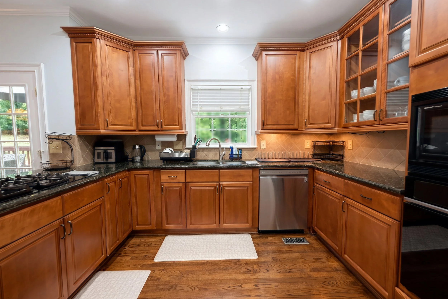
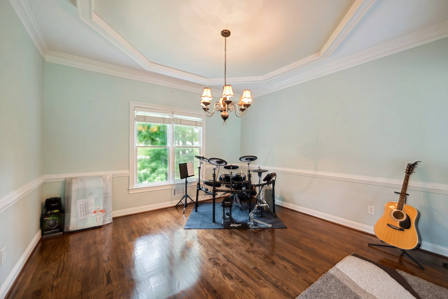
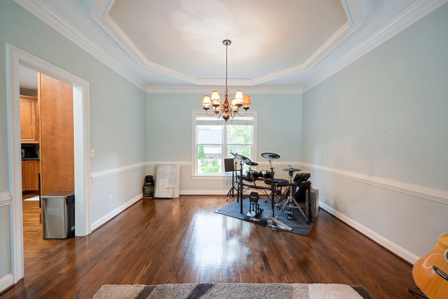
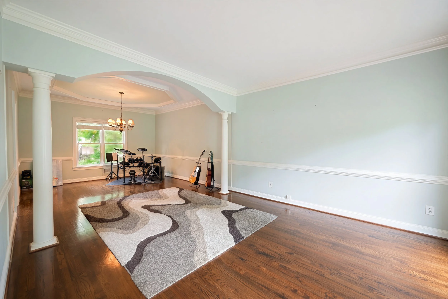
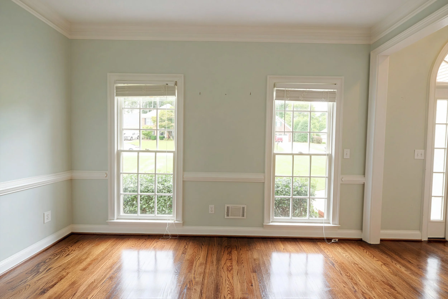
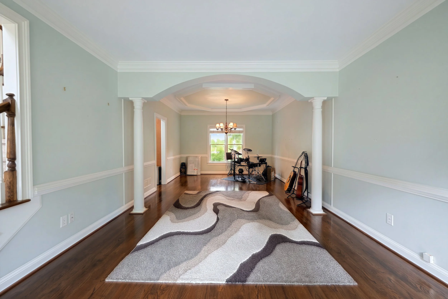
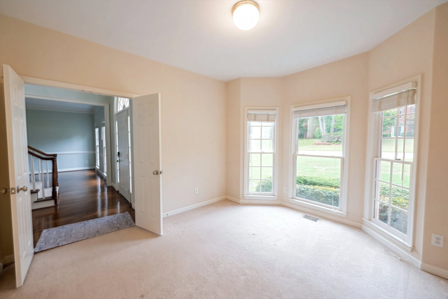
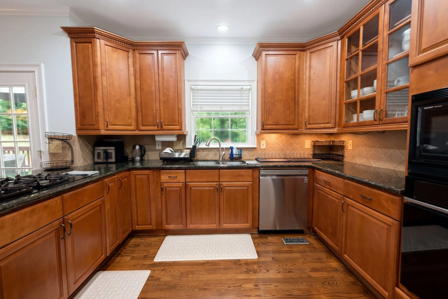
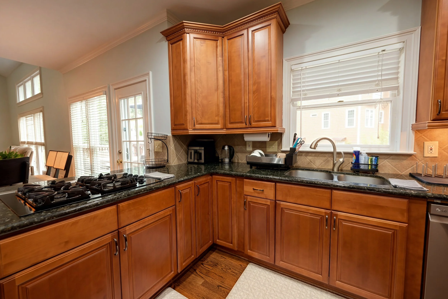
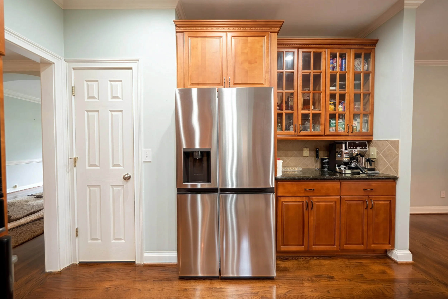
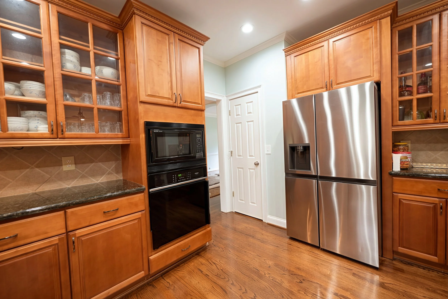
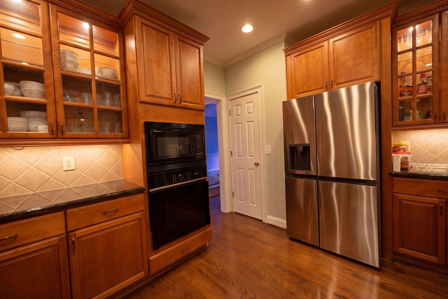
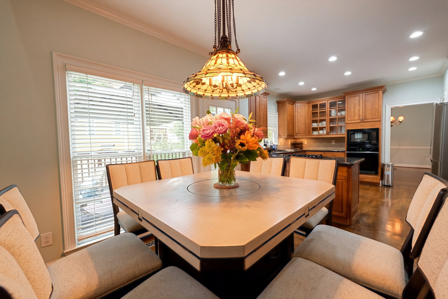
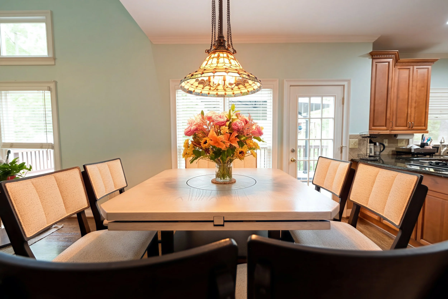
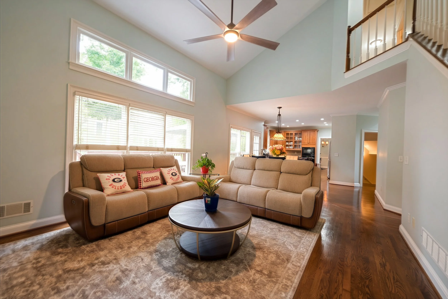
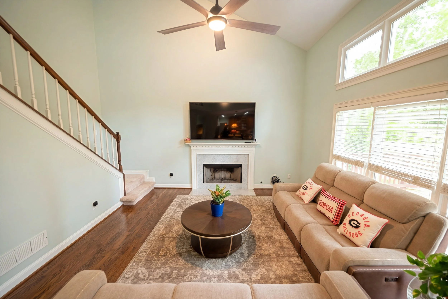
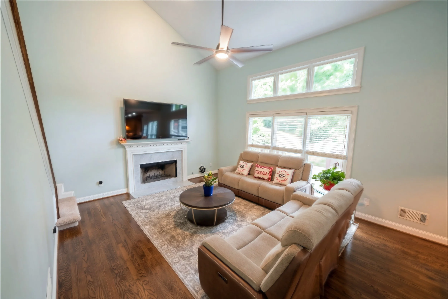
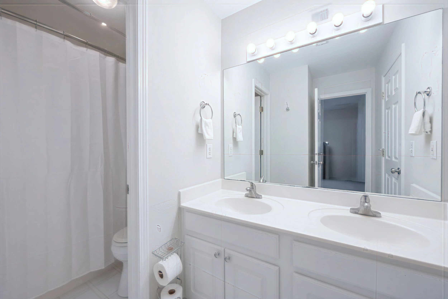
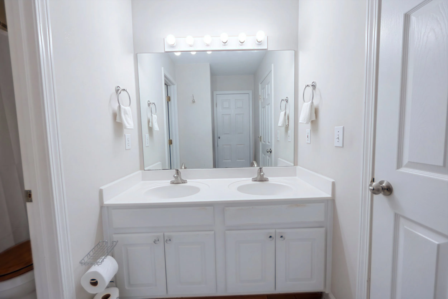
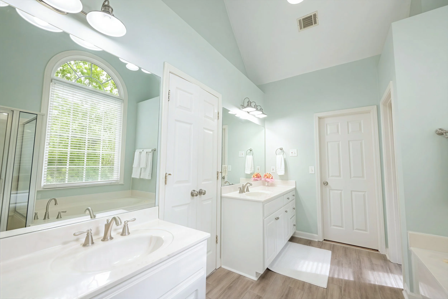
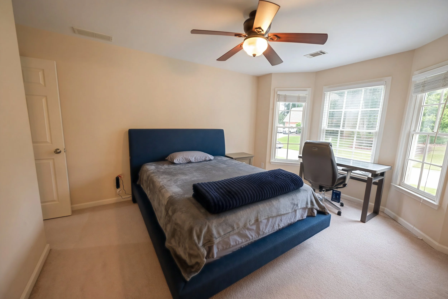
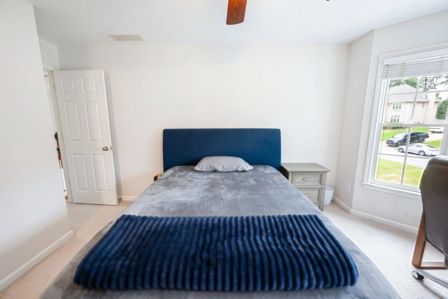
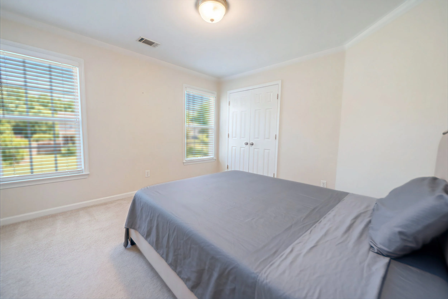
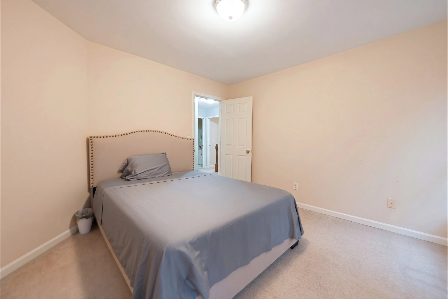
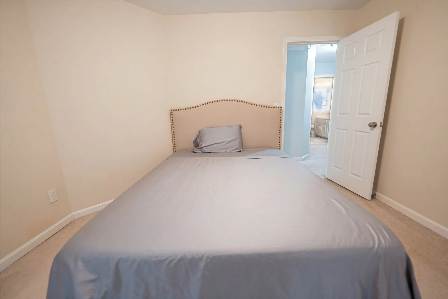
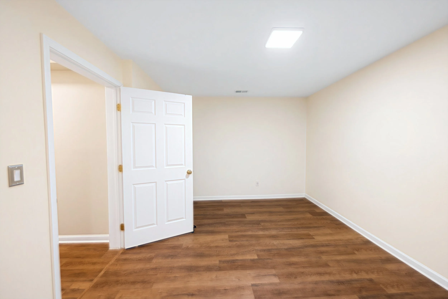
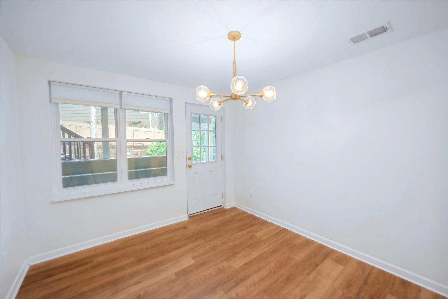
With 7 bedrooms and 4 full bathrooms across three finished levels, this home offers an exceptional combination of space, privacy, and flexibility. The main level features a welcoming bedroom and full bath, spacious living room, well-appointed kitchen, and separate dining room.
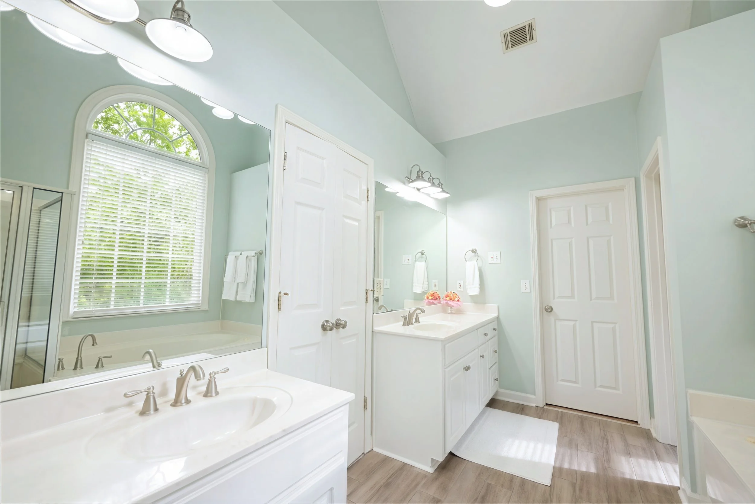
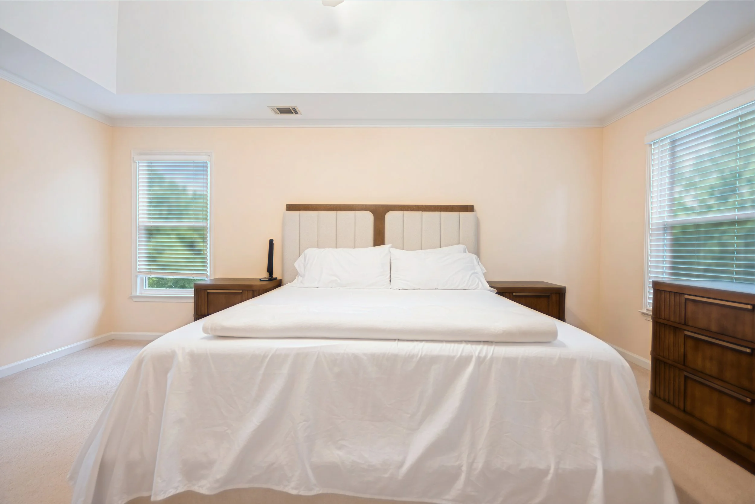
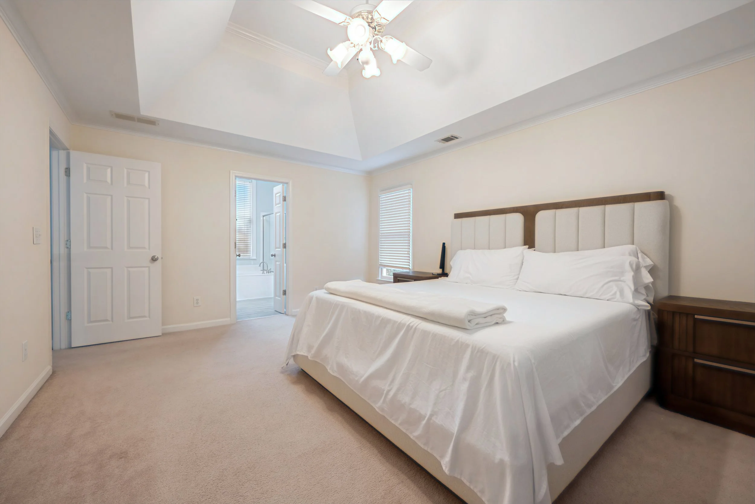
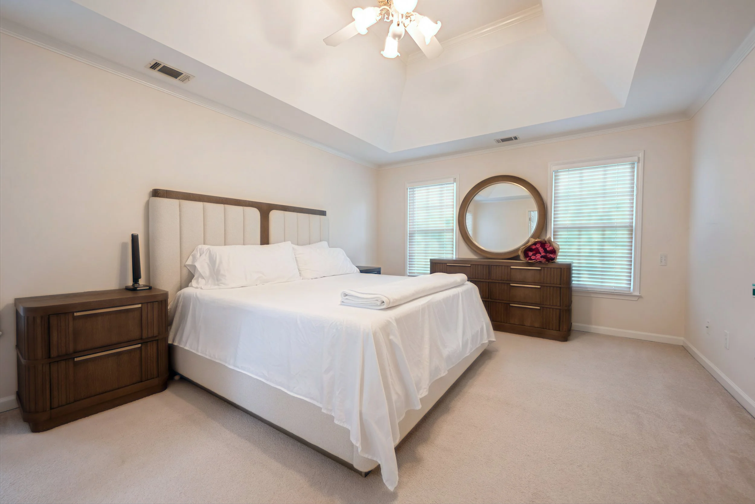
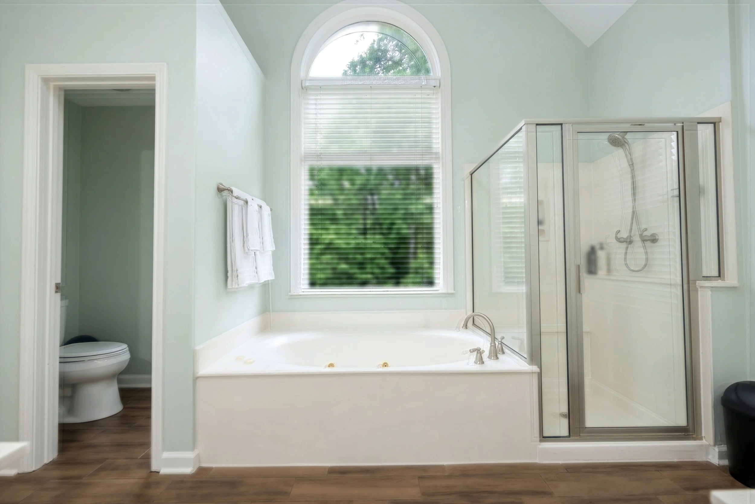
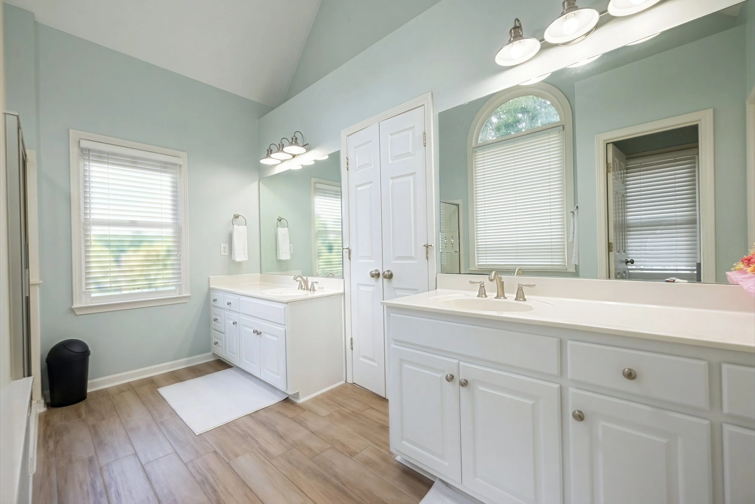
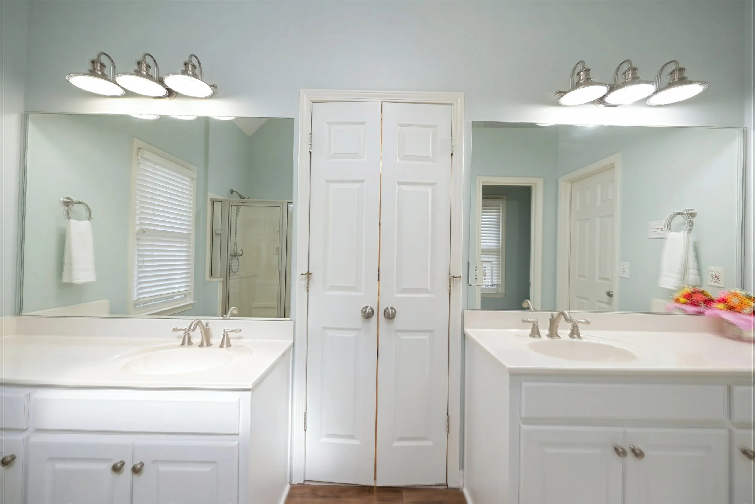
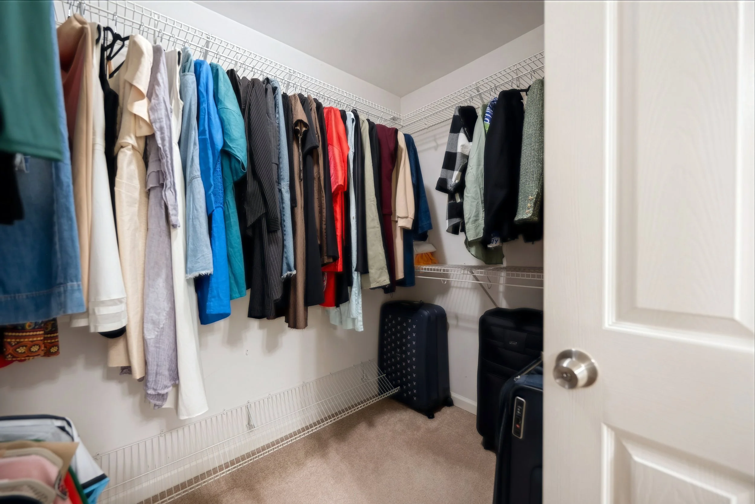
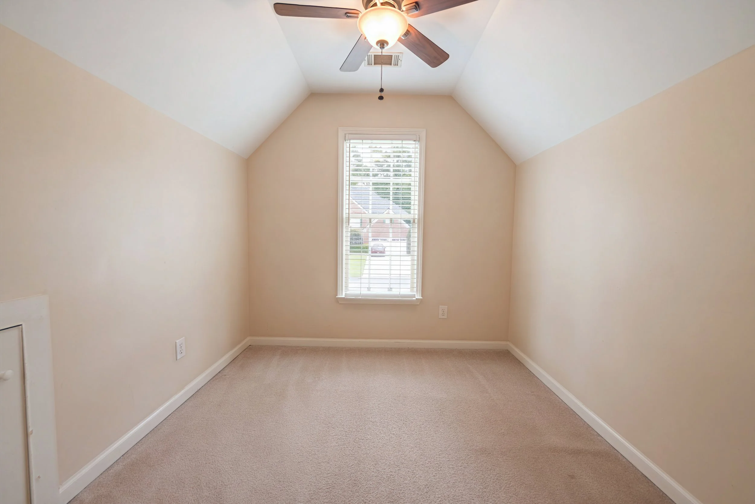
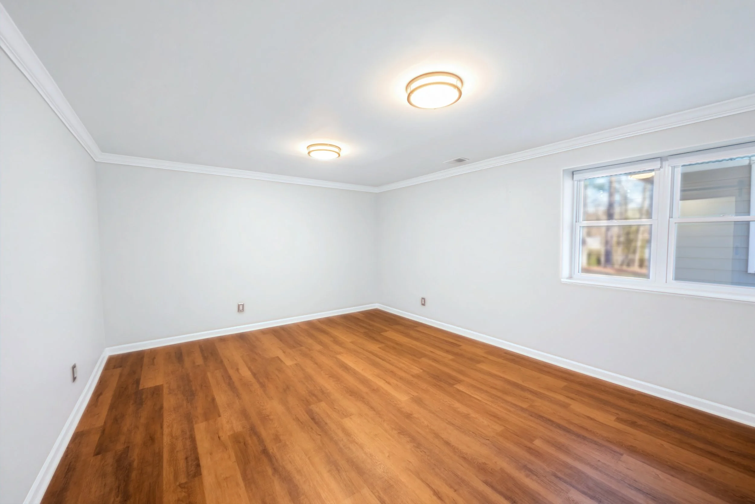
Upstairs, the primary suite is joined by three additional bedrooms and a full bath, providing plenty of room for everyone.
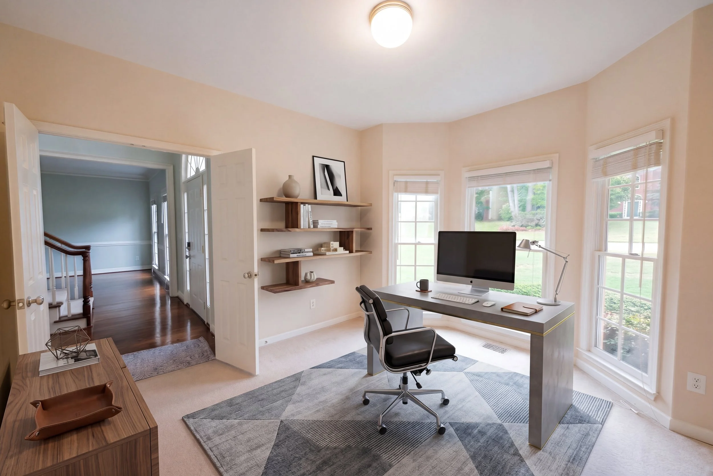
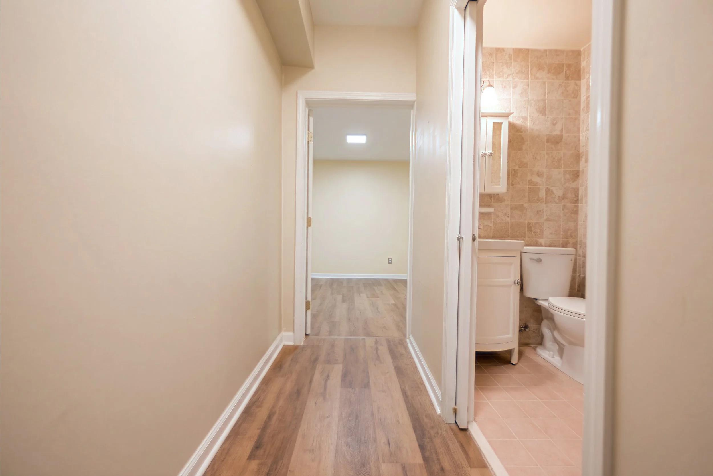
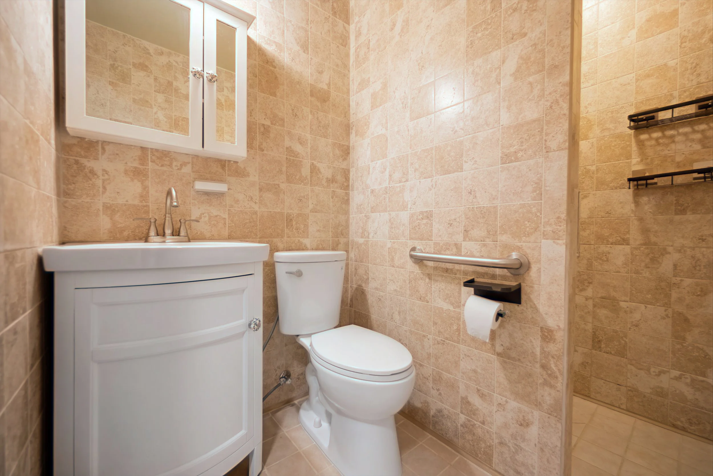
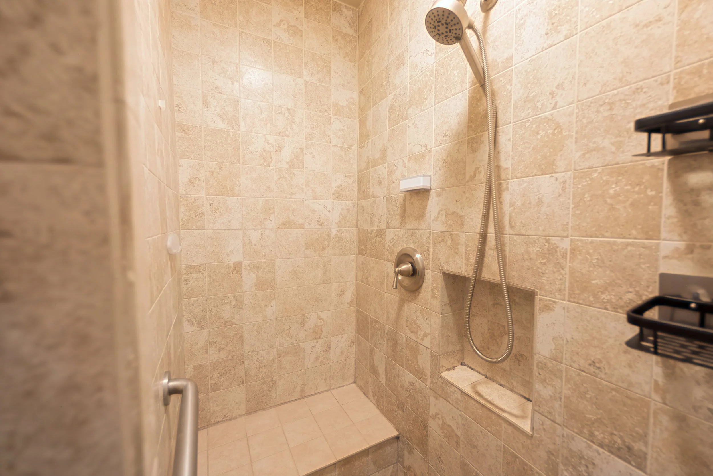
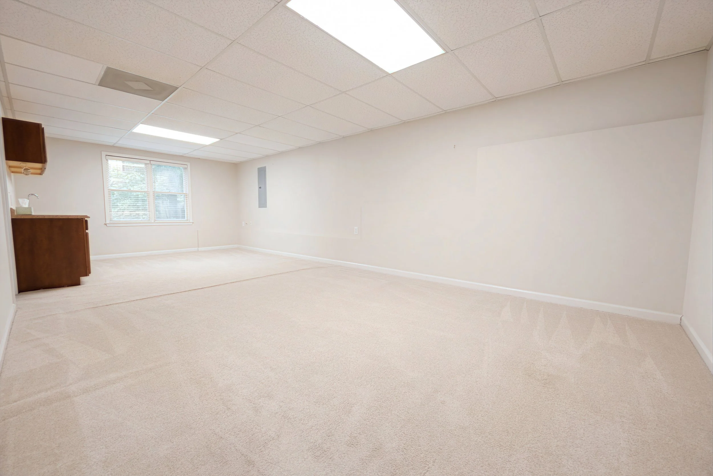
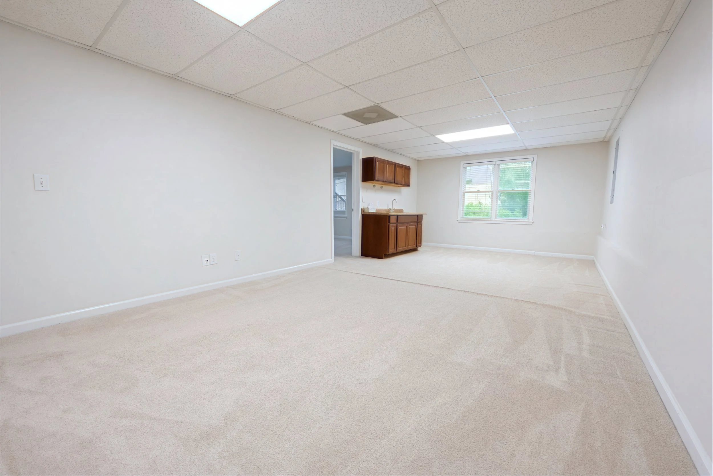
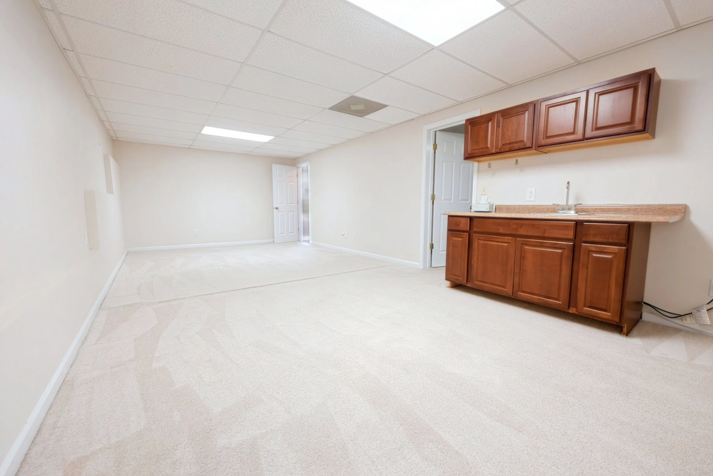
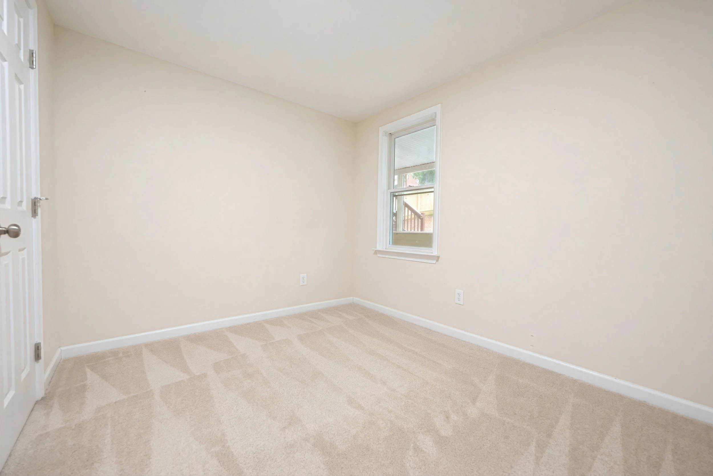
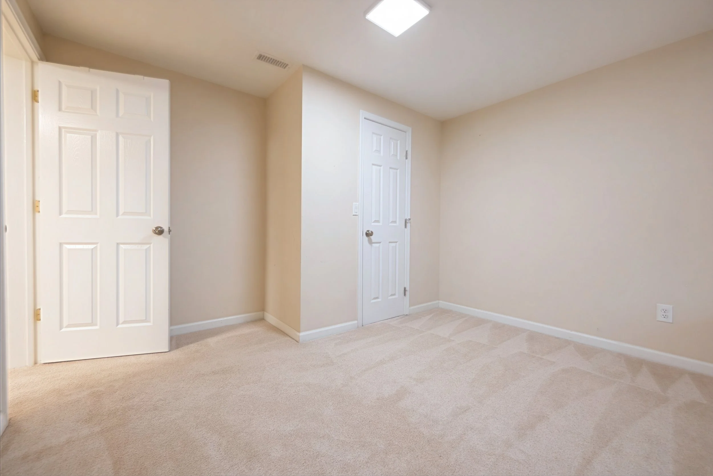
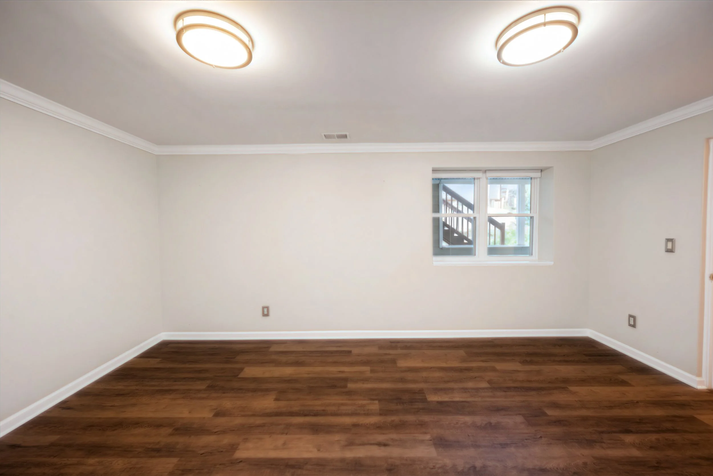
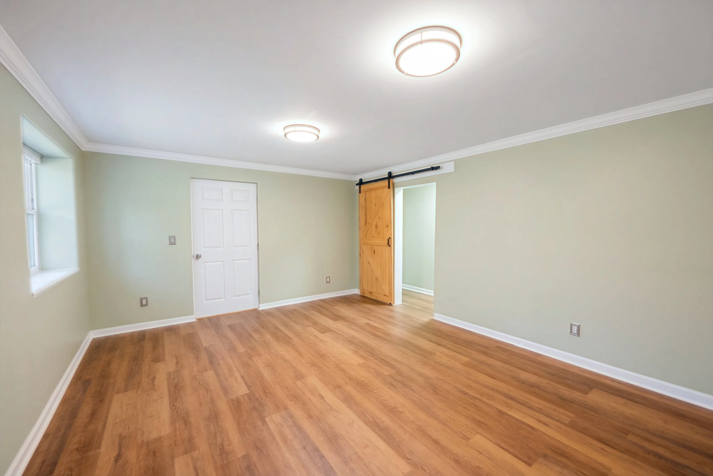
The fully finished terrace level is a standout feature, offering two bedrooms, a full bath, media room, living area, and kitchenette. Whether used for multigenerational living, extended guests, older children, a home office, or recreation, this flexible space gives you options that are hard to find.
Explore 1055 Whitehawk Trail from Every Angle
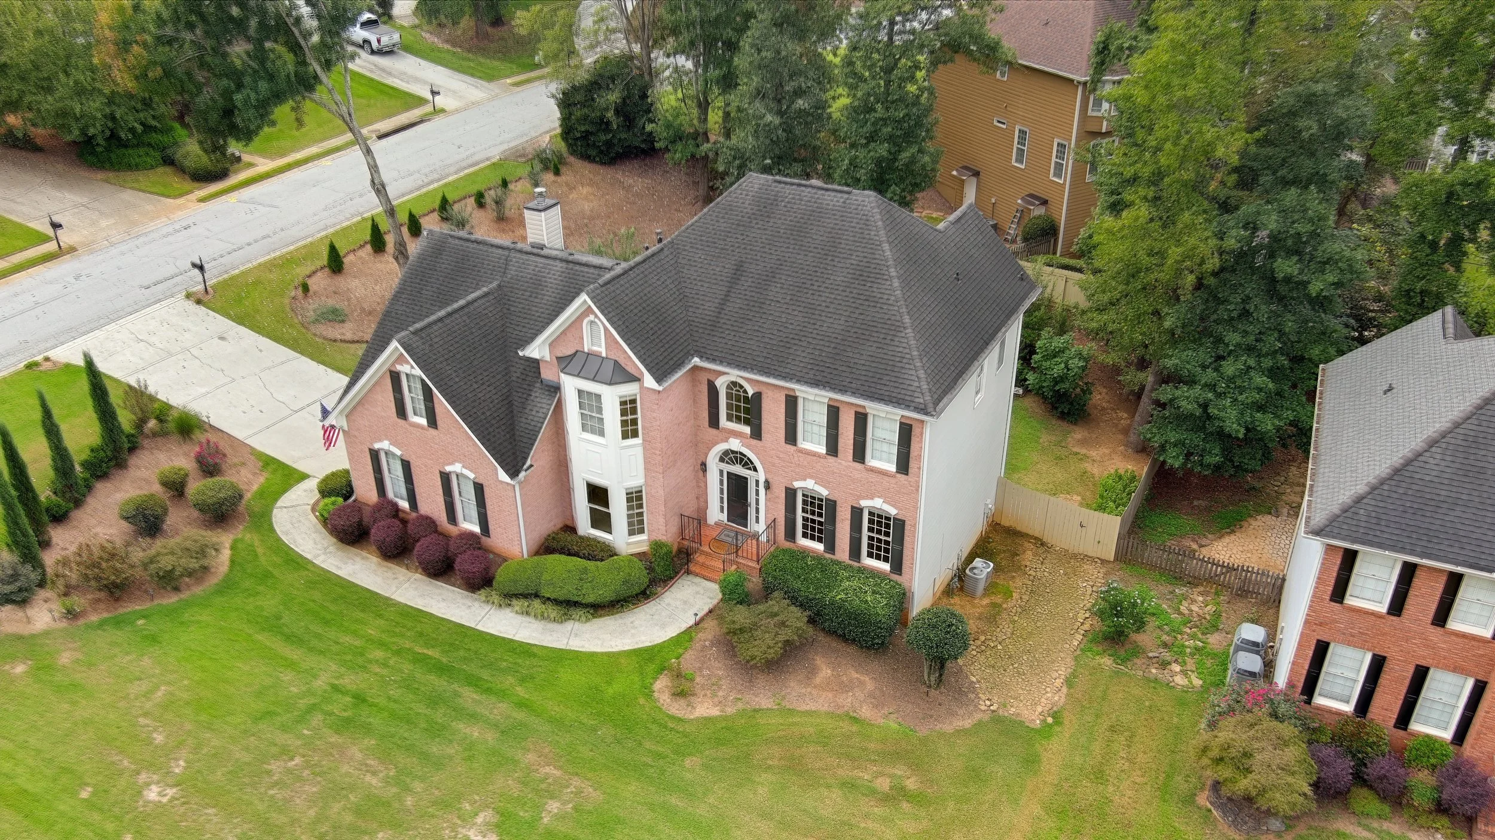
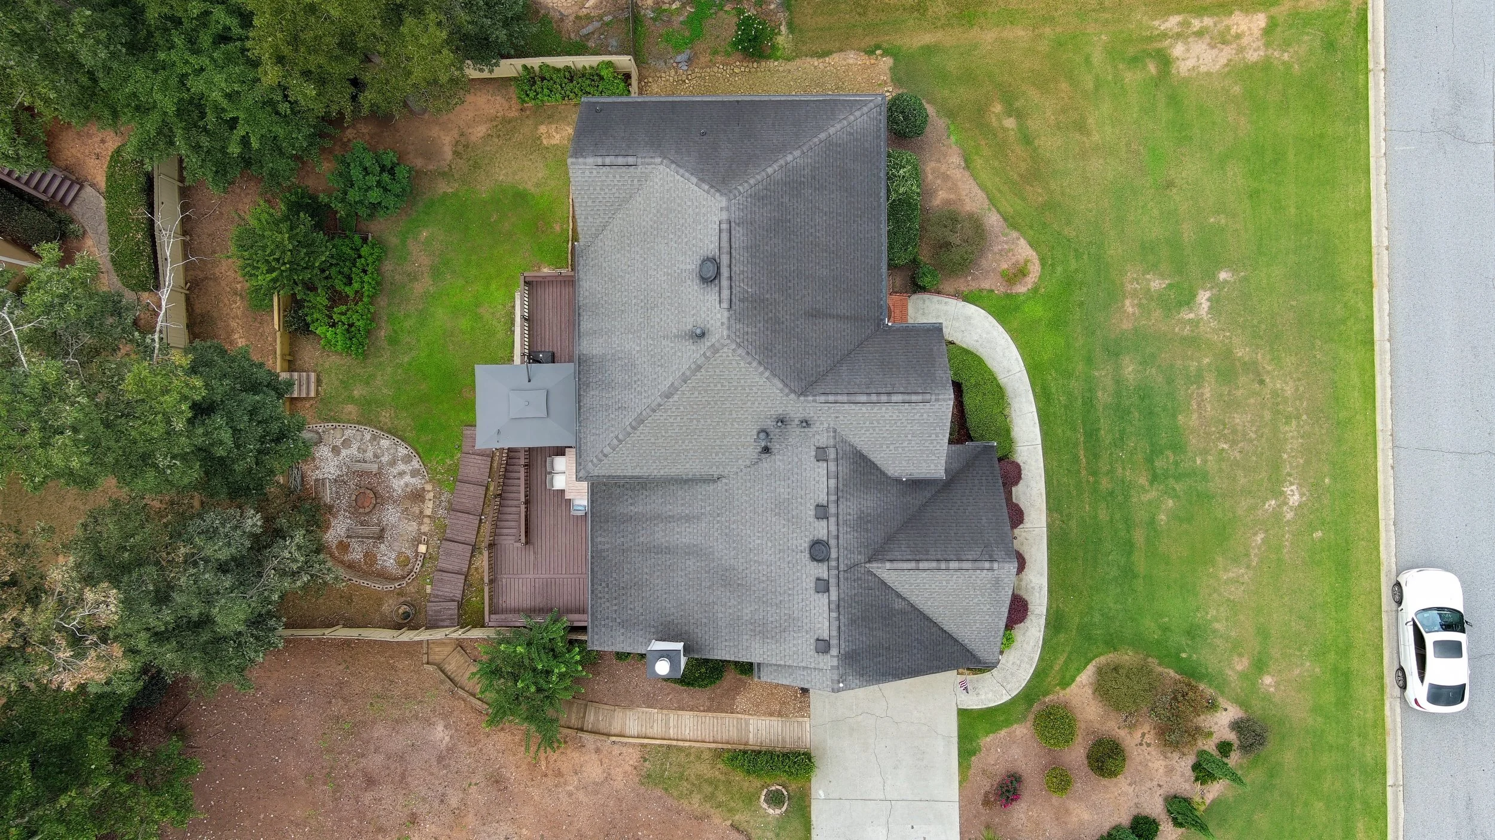
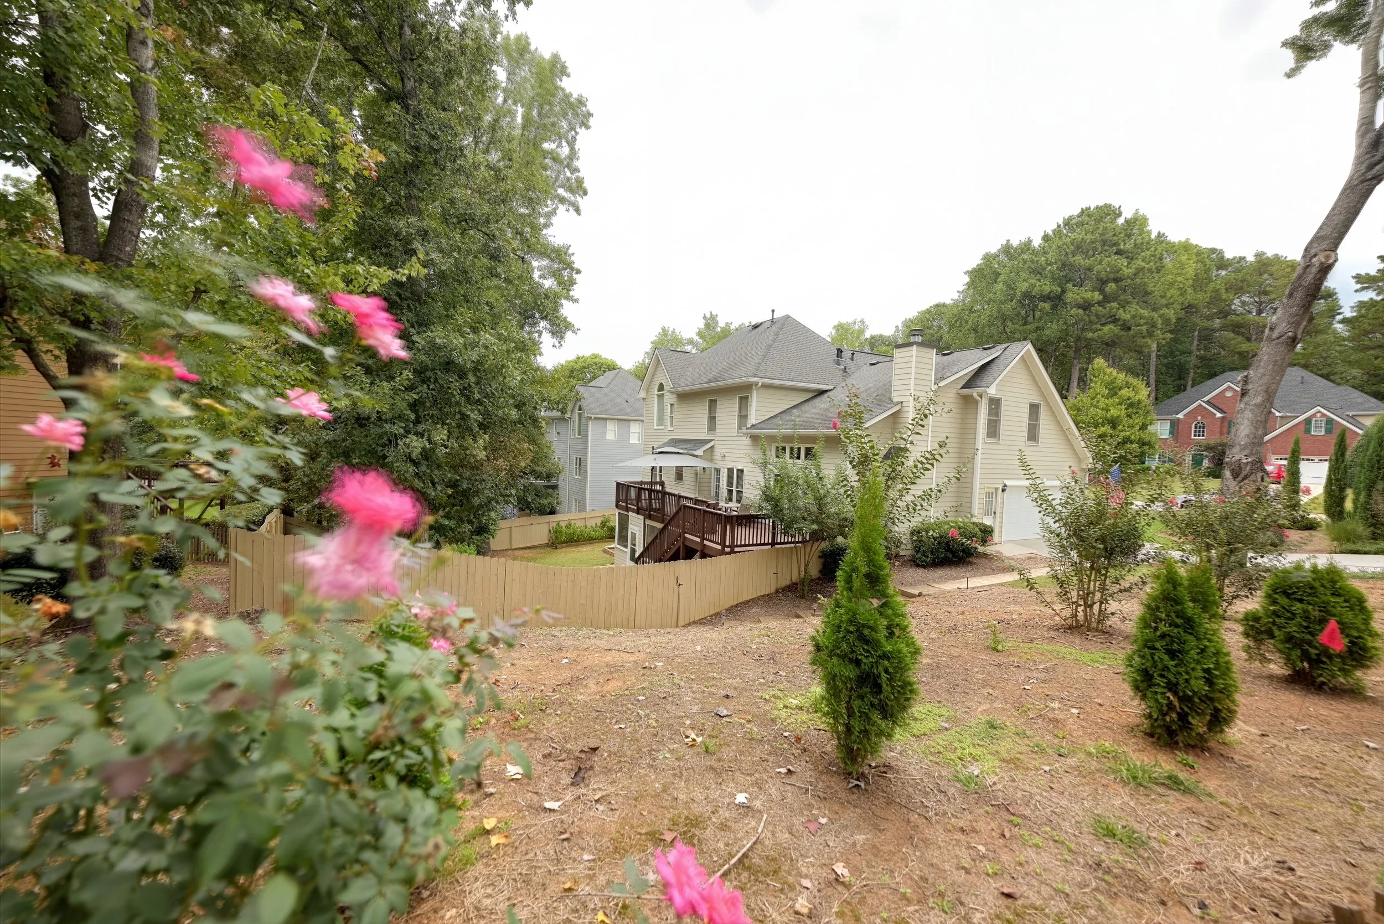
You can easily rotate the home to explore the private backyard, large deck, and sunroom, or zoom out to a top-down view to see the lot and how the home sits on the property.
Photo Gallery











Floor Plans

Reach out for more details on this beautiful property!
Celeste Quraishy
Direct: 985-710-6827
Office: 770-495-5050
Powered by
